2039 Eastlynn Dr., Conway, SC 29526
- $225,000
- 3
- BD
- 2
- BA
- 1,406
- SqFt









- List Price
- $225,000
- Status
- ACTIVE
- MLS#
- 2617903
- Days on Market
- 47
- Property Type
- Manufactured Home
- Bedrooms
- 3
- Full Baths
- 2
- Total Square Feet
- 1,960
- Total Heated SqFt
- 1406
- Region
- 23a Conway Area--South Of Conway Between 501 & Wacc. River
- Year Built
- 2020
- Lease Ammount
- $795
Property Description
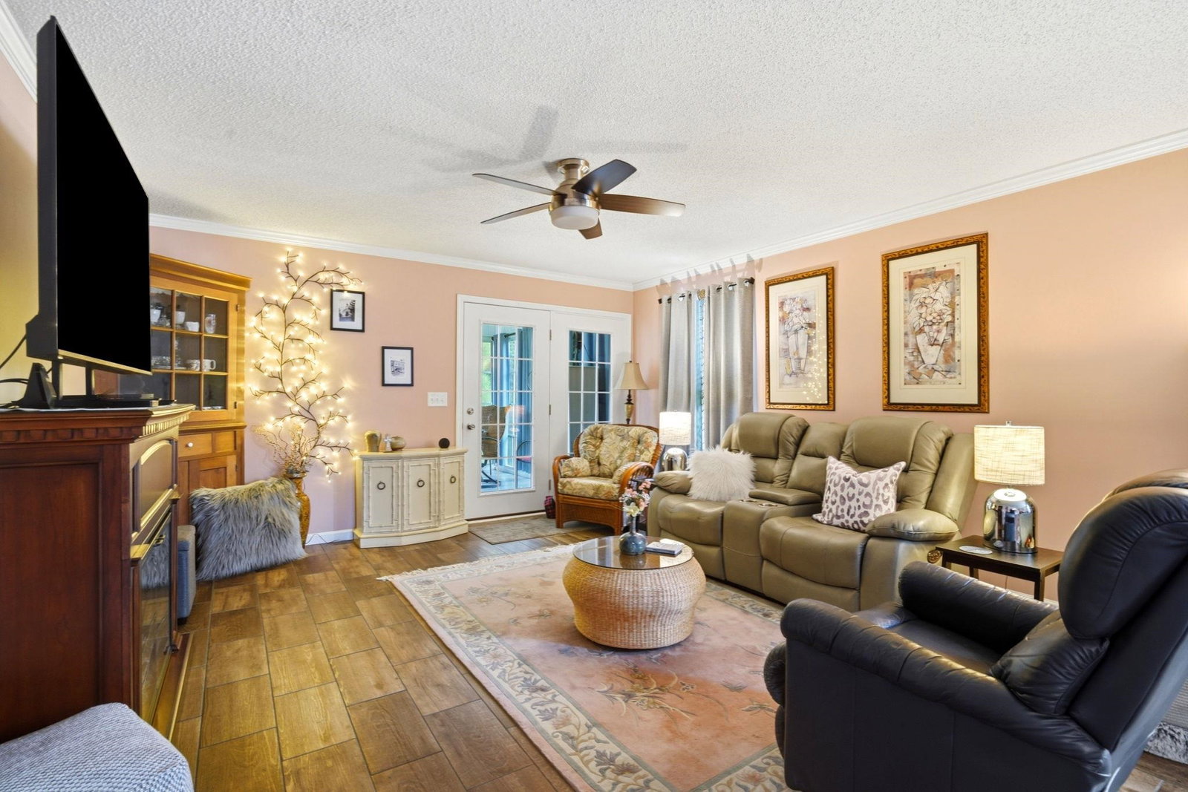
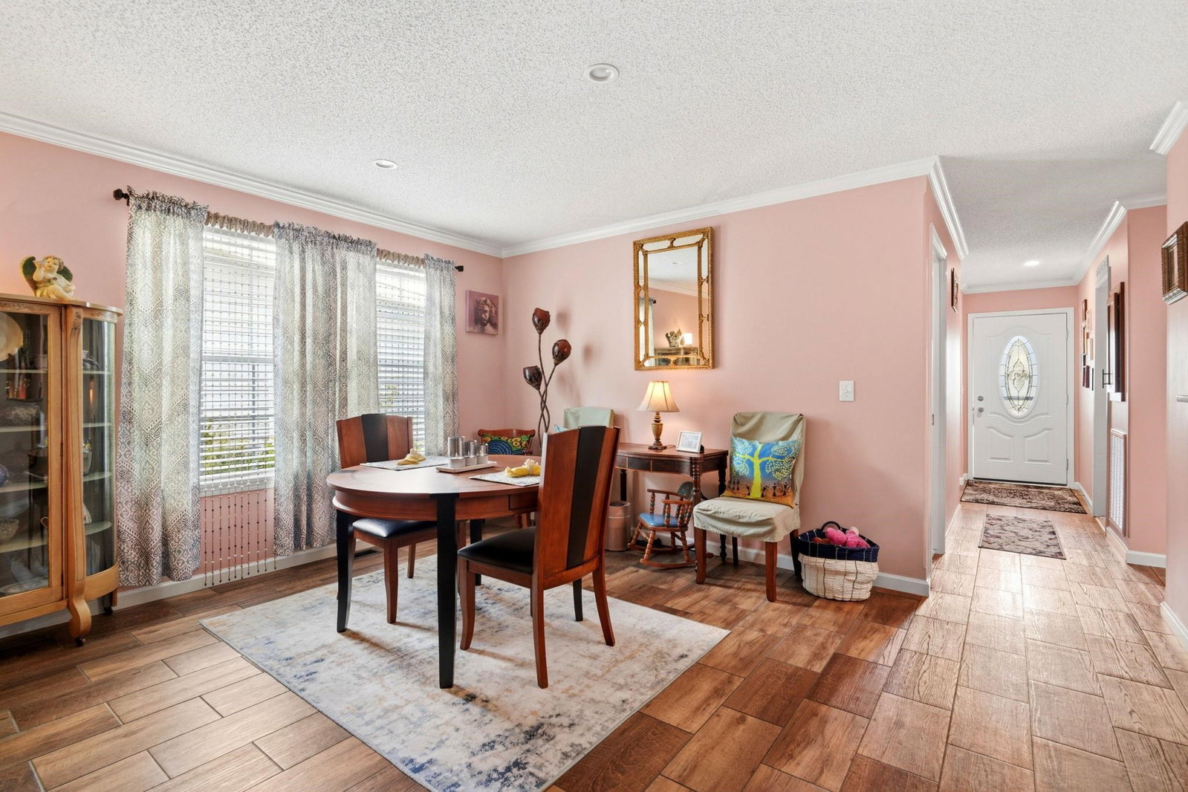
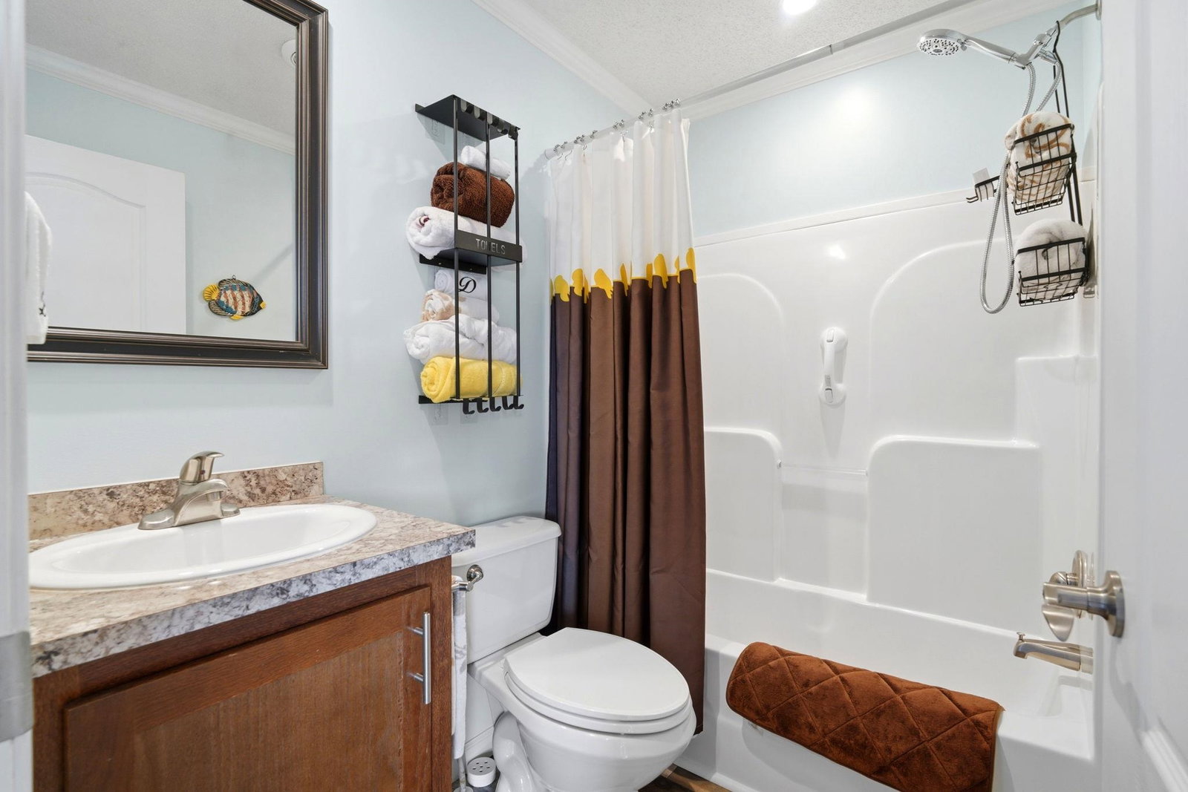
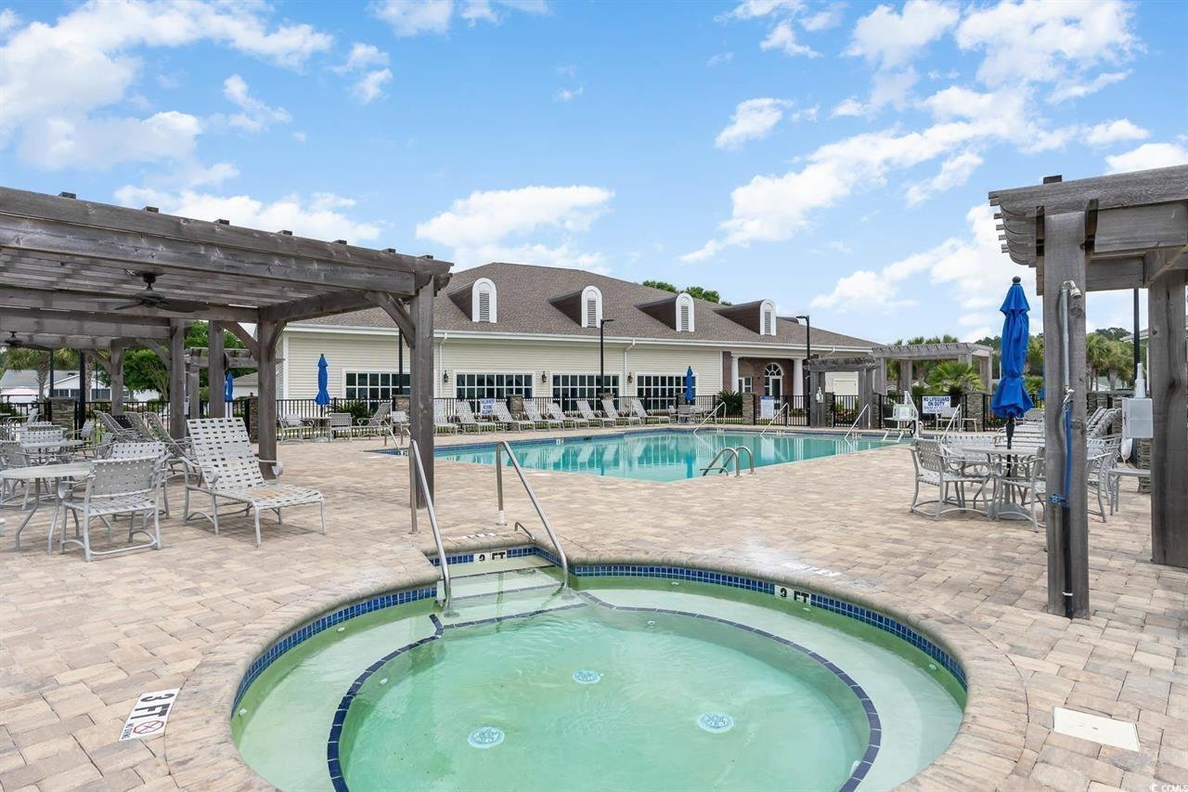
Gated 55+ community with daily activities planned at Lakeside Crossing! GOLF CART INCLUDED! Furniture negotiable! 2026 crawl space encapsulation completed with sump pump, new vapor barrier-25 year warranty and new dehumidifier-5 year warranty! Owner has taken meticulous care of the home offering you peace of mind! Built in 2020! ROOF & HVAC only 6 years old! The Doral floor plan blends comfort, style, and functionality. The open concept living and dining areas flow into a SCREENED IN BACK PORCH with an E-Z Breeze Window System for year round enjoyment while offering peaceful side water views. Private wooded lot with fenced in patio. The split-bedroom layout provides privacy, while the spacious primary suite creates the perfect retreat. Primary bathroom has WALK IN SHOWER, DOUBLE SINK vanity and WALK IN CLOSET. LAUNDRY ROOM and PANTRY provide the space you desire. Enjoy outstanding curb appeal with a welcoming FRONT PORCH, attached 2 CAR GARAGE with shelving for all of your storage needs, and an oversized driveway with parking. A premier 55+ gated community where you'll enjoy resort-style amenities, a full-time Activities Director with daily planned events, a lake for catch and release fishing, paddle boats, and billiards for your entertainment in a beautiful South Carolina setting! More than a home, this is the lifestyle you've been waiting for. Leased Land
/u.realgeeks.media/grandstrandelitehomes/Dockside_Logo4.png)
Additional Information
- HOA Fee Includes
- Association Management, Common Areas, Legal/Accounting, Maintenance Grounds, Pool(s), Recreation Facilities, Trash
- Elementary School
- Carolina Forest Elementary School
- Middle School
- Ten Oaks Middle
- High School
- Carolina Forest High School
- Dining Room
- SeparateFormalDiningRoom
- Exterior Features
- Sprinkler/Irrigation, Porch, Patio
- Exterior Finish
- Vinyl Siding
- Floor Covering
- Carpet, Laminate, Tile
- Foundation
- Crawlspace
- Interior Features
- Ceiling Fan(s), Dual Sinks, Main Level Primary, Split Bedrooms, Separate Shower, Vanity, Walk-In Closet(s), Window Treatments, Breakfast Bar, Bedroom on Main Level, Kitchen Island, Solid Surface Counters
- Kitchen
- BreakfastBar, Dishwasher, KitchenIsland, Pantry, SolidSurfaceCounters
- Levels
- One
- Living Room
- CeilingFans
- Lot Location
- Adult Community (55+)
- Possession
- Closing
- Utilities Available
- Cable Available, Electricity Available, Phone Available, Sewer Available, Underground Utilities, Water Available
- County
- Horry
- Neighborhood
- Lakeside Crossing
- Project/Section
- Lakeside Crossing
- Style
- Mobile Home
- Parking Spaces
- 8
- Amenities
- Clubhouse, Gated, Owner Allowed Golf Cart, Owner Allowed Motorcycle, Pet Restrictions, Security, Tenant Allowed Golf Cart, Tennis Court(s)
- Heating
- Central, Electric
- Utilities
- Cable Available, Electricity Available, Phone Available, Sewer Available, Underground Utilities, Water Available
- Zoning
- PUD
- Listing Courtesy Of
- Realty ONE Group Dockside
Listing courtesy of Listing Agent: Laura Bender () from Listing Office: Realty ONE Group Dockside.

Provided courtesy of The Coastal Carolinas Association of REALTORS®. Information Deemed Reliable but Not Guaranteed. Copyright 2026 of the Coastal Carolinas Association of REALTORS® MLS. All rights reserved. Information is provided exclusively for consumers’ personal, non-commercial use, that it may not be used for any purpose other than to identify prospective properties consumers may be interested in purchasing.
Contact: